
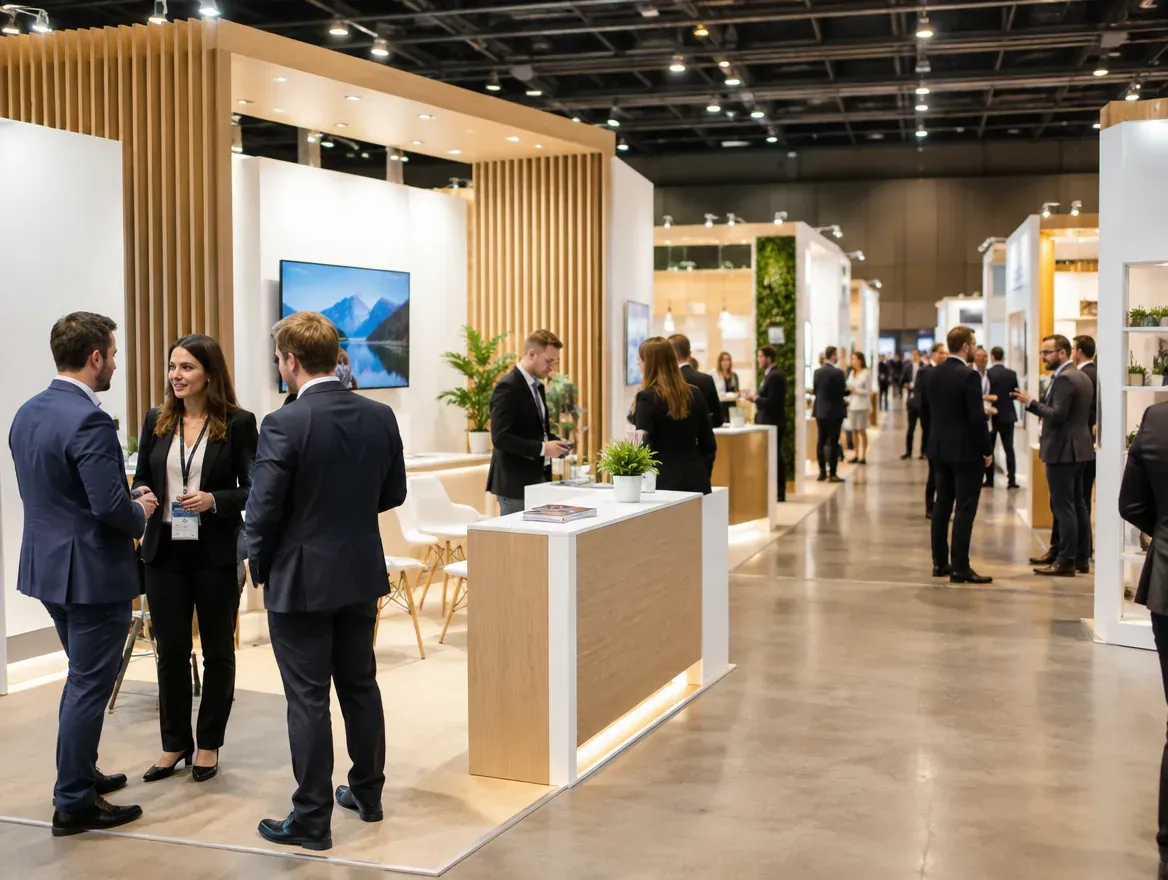
Exhibition
Hall B
A versatile mid-size hall that connects seamlessly with Hall A and Hall C.
- Area7,500 m²
- Max capacity7,500 pax
- Ceiling11 m
Overview
About Hall B
Hall B offers a flexible, mid-size footprint ideal for specialised trade exhibitions, B2B matchmaking and industry conferences with an exhibition floor. It can operate independently or be combined with adjacent halls for city-scale events.
Modular partitions, a dedicated foyer for registration and close proximity to the Convention Center make Hall B a favourite for hybrid exhibition-and-conference formats.
Ideal for
Technical Specifications
Specifications
- Area
- 7,500 m²
- Dimensions
- 90 × 83 m
- Ceiling height
- 11 m
- Floor
- Concrete
- Floor load
- 5 t/m²
- Access
- 3 loading doors (5 × 5 m)
- Technical
- 3-phase, 380V
Capacity
Capacity by Setup
- 6,000Theatre
- 3,600Classroom
- 3,200Banquet
- 7,500Standing
- 360Booths (3×3 m)
* Figures are indicative and subject to verification by JIEXPO operations.
Gallery
Venue Photos
Included
Venue Facilities
- Registration foyer
- Modular partitions
- Utility pits
- Integrated PA system
- Organizer office
- High-speed Wi-Fi
What's On
Upcoming Events Here
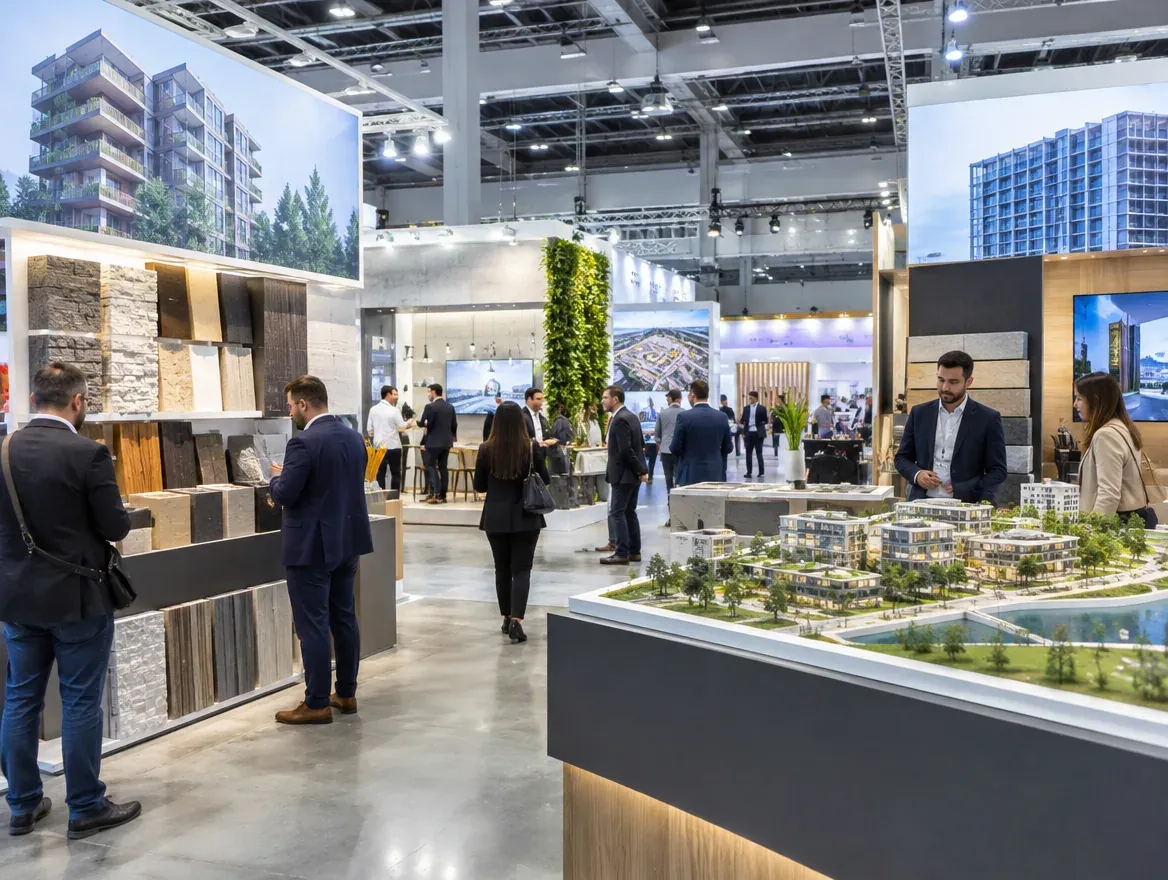
Explore More
Other Venues
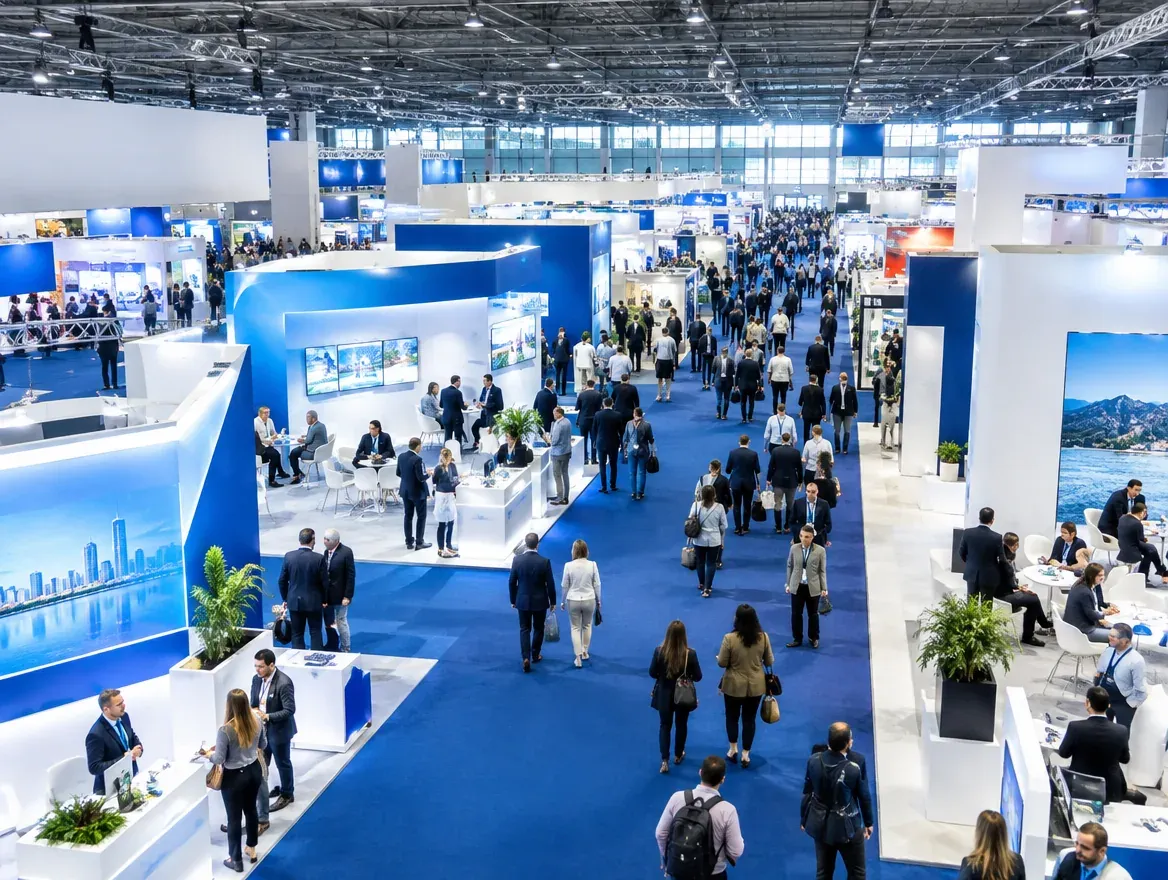 Exhibition
Hall A
Our flagship column-free hall for large-scale trade and consumer exhibitions.
- 10,000 m²
- 8,000 pax
- 500 booths
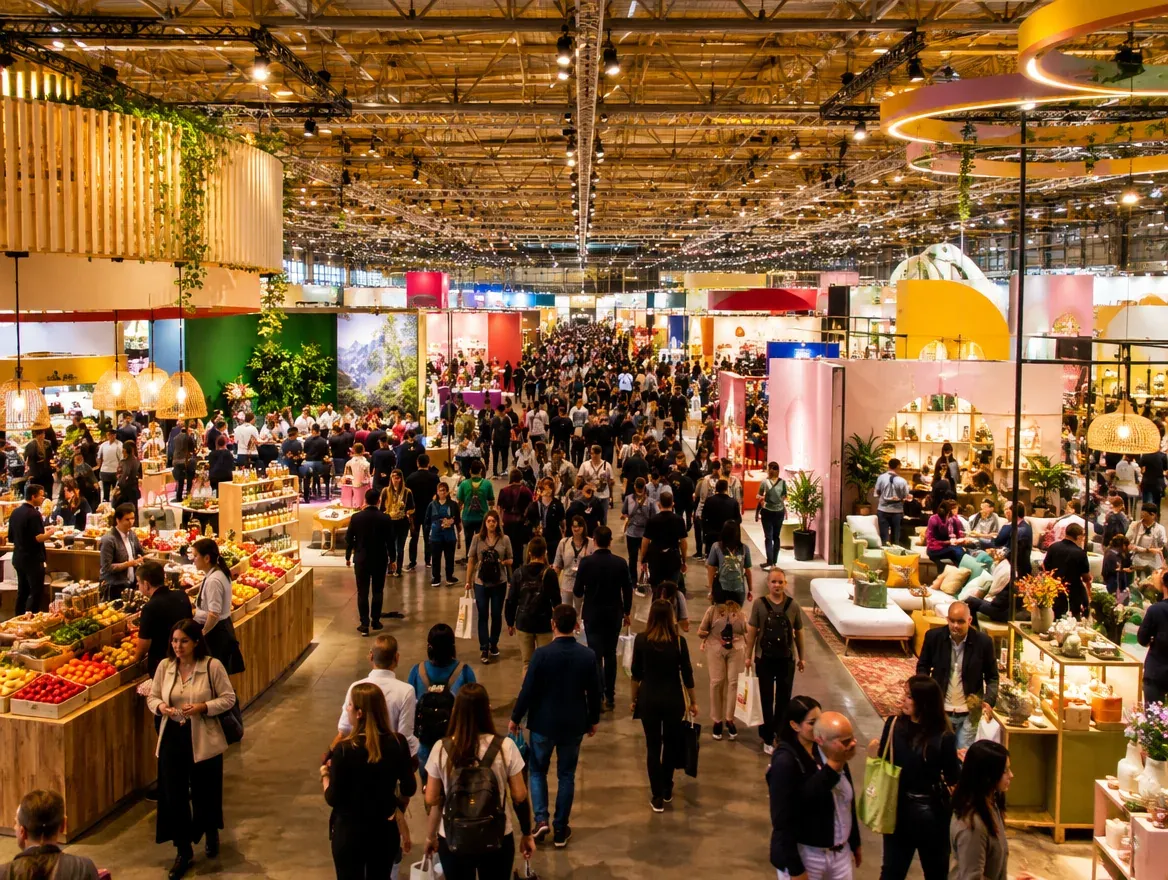 Exhibition
Hall C & D
Twin interconnected halls that combine into one expansive exhibition floor.
- 18,400 m²
- 14,000 pax
- 880 booths
 Convention
 Center
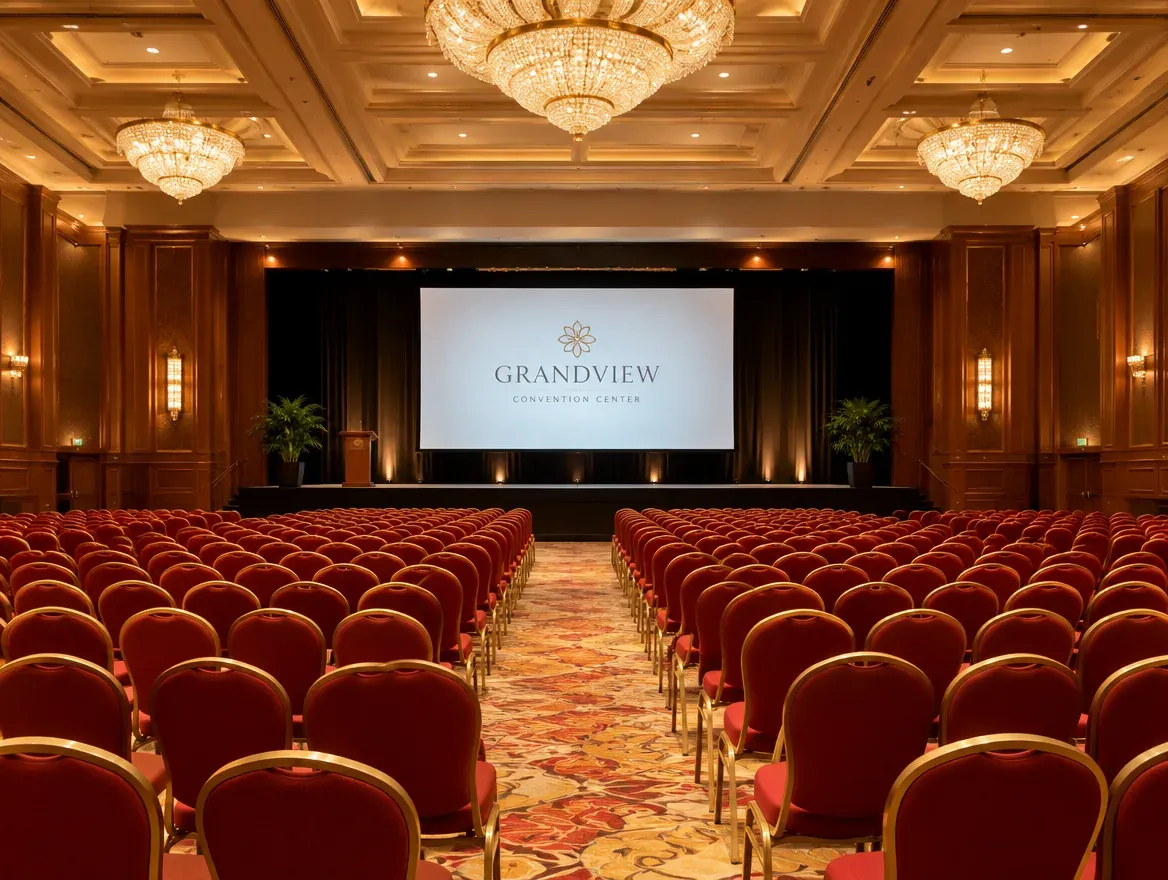
Pillarless ballroom and pre-function areas for conferences, galas and weddings.
- 7,500 m²
- 5,000 pax
Let's Create Together
Ready to Plan Your Next Event?
Tell us about your event and our team will respond within one business day.

Thousands of
Successful Events
Global Organizers
& Exhibitors
Unforgettable
Experiences