
Convention
Convention Center
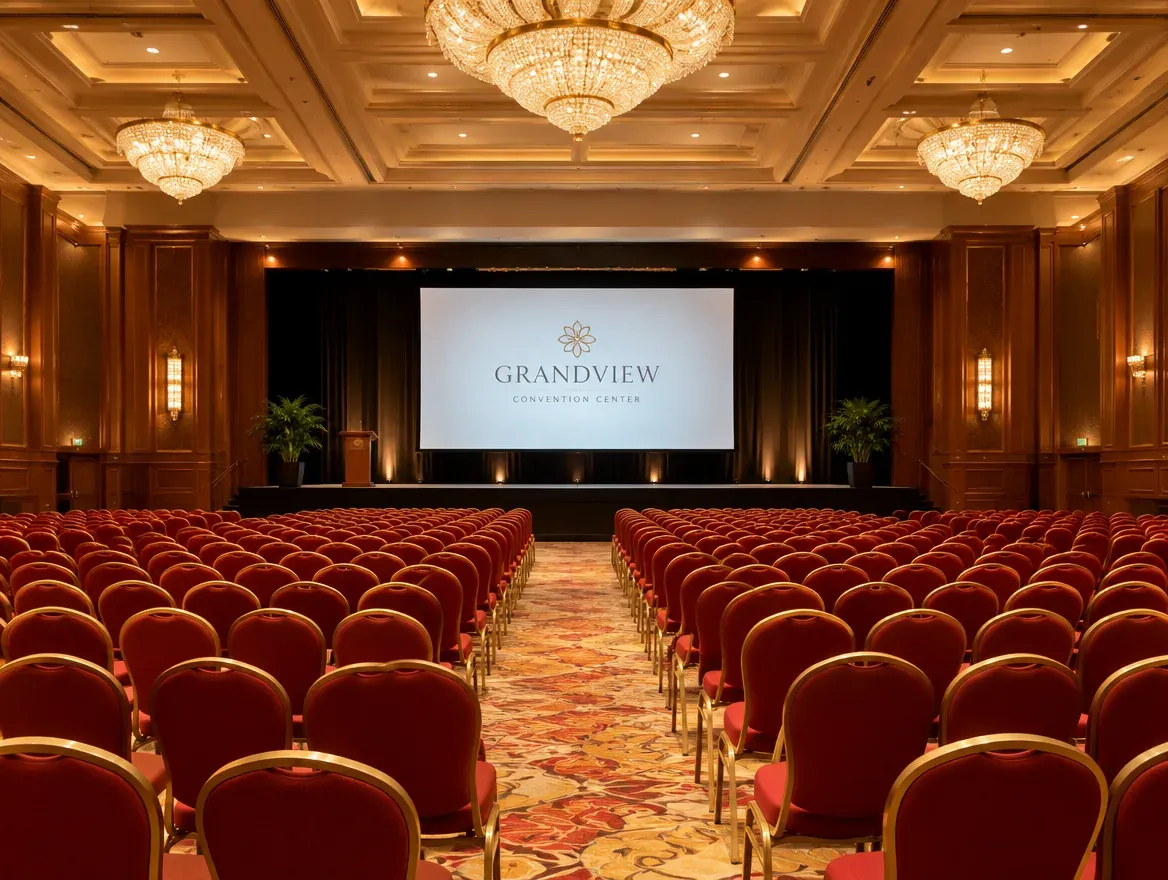
Pillarless ballroom and pre-function areas for conferences, galas and weddings.
- Area7,500 m²
- Max capacity7,000 pax
- Ceiling10 m
Overview
About Convention Center
The JIExpo Convention Center brings together a grand pillarless ballroom, elegant pre-function foyers and a cluster of breakout rooms under one roof. The ballroom can be divided into three soundproof sections, making it equally suited to 5,000-delegate congresses and intimate corporate dinners.
In-house catering, built-in AV and a dedicated event team ensure every detail — from stage design to VIP protocol — is handled seamlessly.
Ideal for
Technical Specifications
Specifications
- Area
- 7,500 m²
- Dimensions
- 120 × 62 m
- Ceiling height
- 10 m
- Floor
- Carpet
- Floor load
- 1 t/m²
- Access
- Service lift & loading dock
- Technical
- Built-in AV & lighting rig
Capacity
Capacity by Setup
- 5,000Theatre
- 3,000Classroom
- 3,500Banquet
- 7,000Standing
* Figures are indicative and subject to verification by JIEXPO operations.
Gallery
Venue Photos
Included
Venue Facilities
- Divisible into 3 sections
- Pre-function foyer
- In-house catering
- Built-in AV & LED
- VIP lounge
- Simultaneous interpretation booths
- Bridal room
- Valet parking
What's On
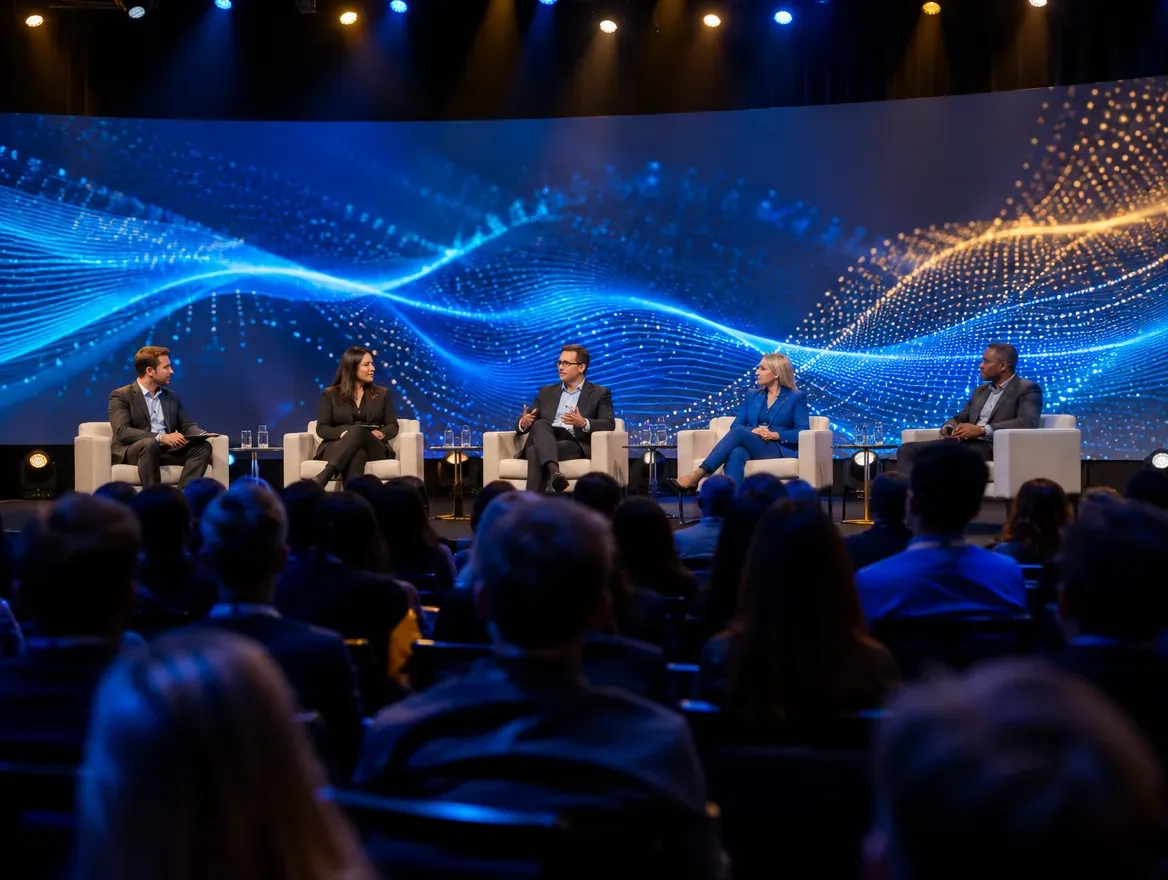
Upcoming Events Here
Explore More
Other Venues
 Convention
Meeting Rooms
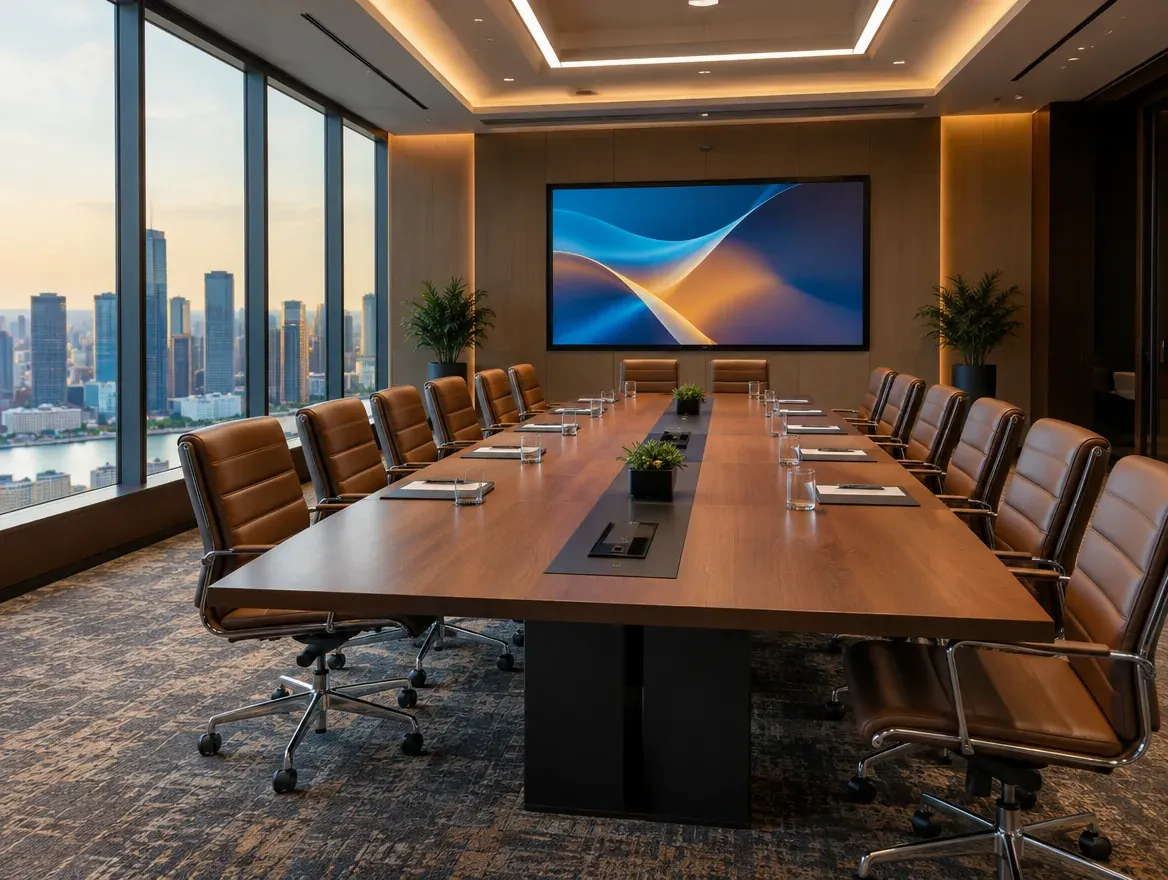
Twelve flexible rooms for seminars, workshops, board meetings and breakouts.
- 60 – 400 m²
- 300 pax
 Exhibition
Hall A
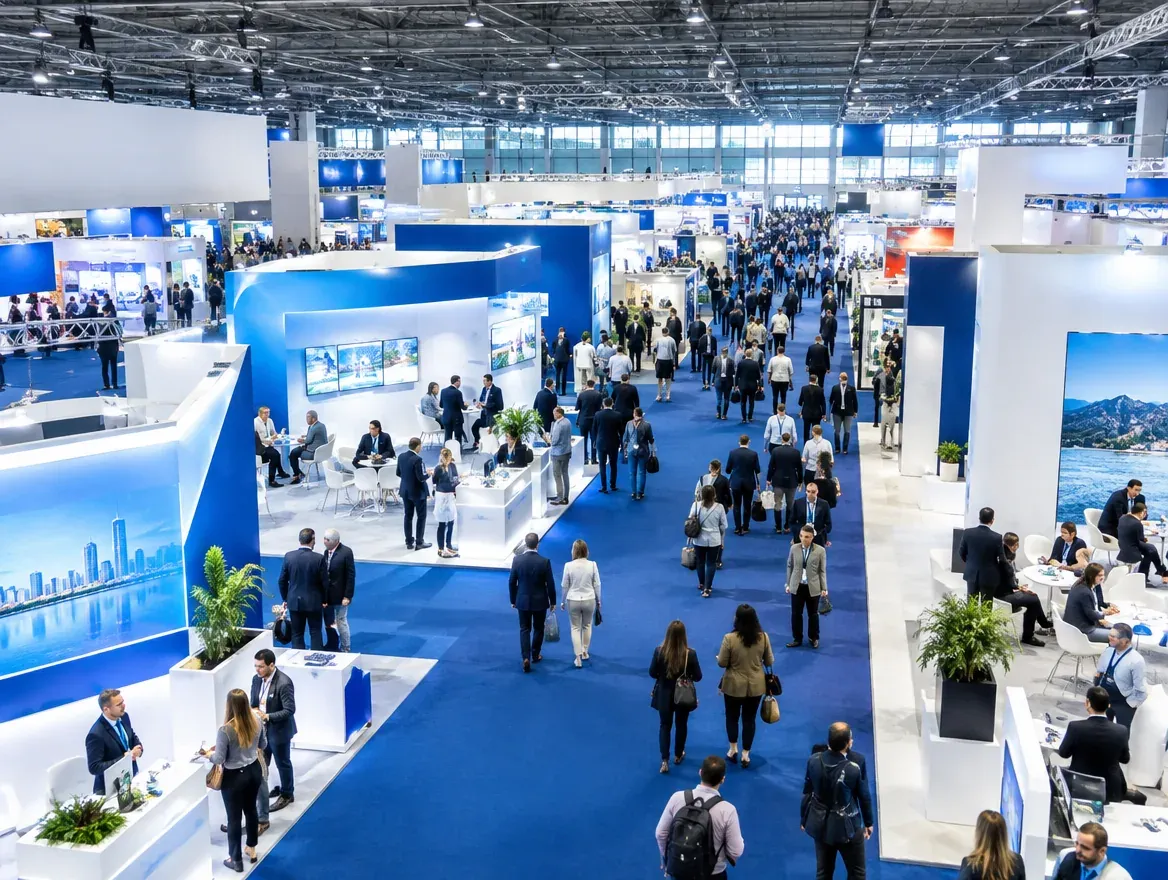
Our flagship column-free hall for large-scale trade and consumer exhibitions.
- 10,000 m²
- 8,000 pax
- 500 booths
 Exhibition
Hall B
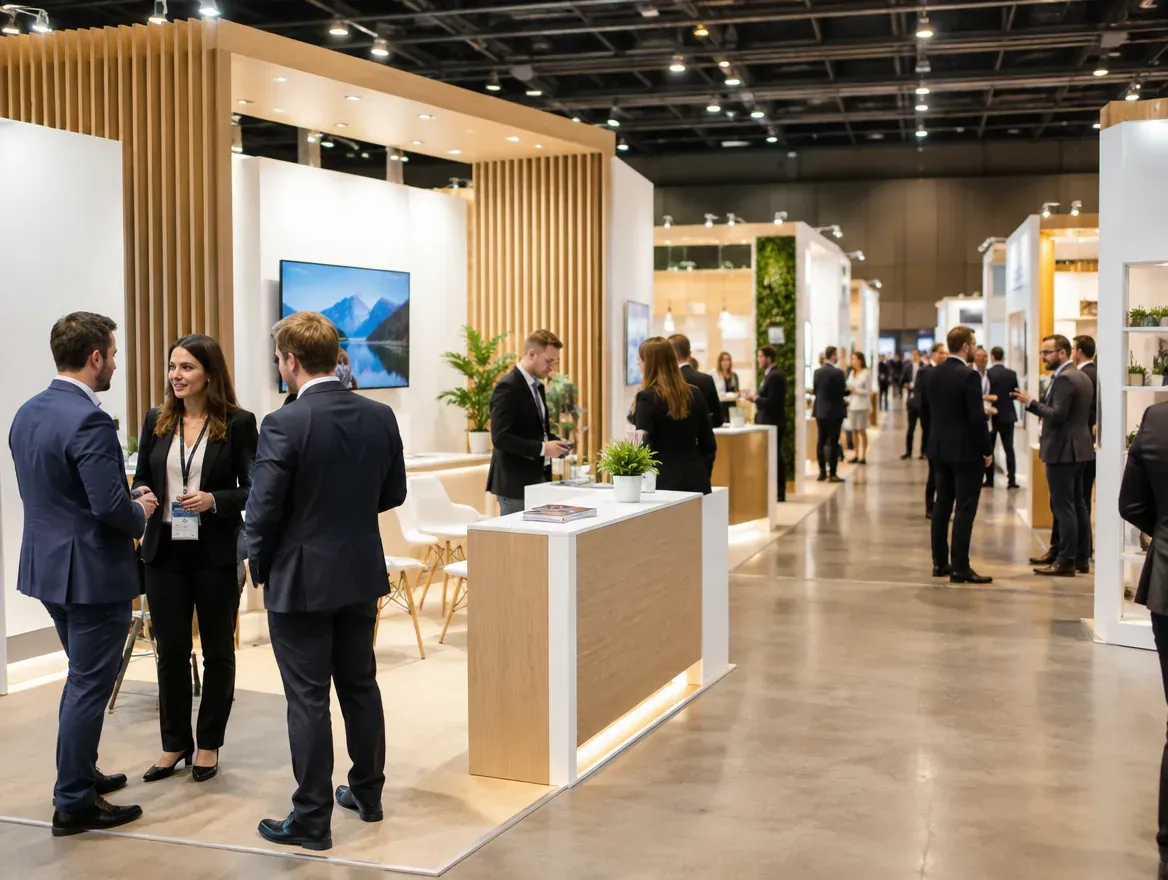
A versatile mid-size hall that connects seamlessly with Hall A and Hall C.
- 7,500 m²
- 6,000 pax
- 360 booths
Let's Create Together
Ready to Plan Your Next Event?
Tell us about your event and our team will respond within one business day.

Thousands of
Successful Events
Global Organizers
& Exhibitors
Unforgettable
Experiences